Sobha Park City Floor Plan
Sobha Park City Floor Plan options cover 1, 2, 3 and 4 BHK apartments, with SBA ranging from 721 sq.ft. to 2,500 sq.ft. The township by Sobha Limited stands on Hennur Main Road, North Bangalore, and spreads 4,000+ units over 12 towers and 24 wings.
Each plan is built around well-ventilated rooms, wide windows and Vaastu-compliant entries. Use this page to compare sizes, see the unit drawings, understand how a typical tower floor is planned and pick the configuration that fits your household.
Configurations and SBA
The configurations and SBA at Sobha Park City are listed in the table below. Press the button in any row to request pricing for that BHK type.
| Configuration | SBA | Price |
|---|---|---|
| 1 BHK | 721 sq.ft. | 1 BHK Price |
| 2 BHK | 1,000 to 1,200 sq.ft. | 2 BHK Price |
| 3 BHK | 1,600 to 1,900 sq.ft. | 3 BHK Price |
| 4 BHK | 2,400 to 2,500 sq.ft. | 4 BHK Price |
Apartments start from ₹1.10 Cr onwards.
1 BHK Floor Plan
The 1 BHK floor plan is the compact entry to the township, at 721 sq.ft. SBA. It suits a single professional, a couple or an investor who wants a home close to the Hennur Main Road corridor.
In a plan this size, every room is expected to work hard: a living area for daily use, one bedroom, a kitchen and a bathroom, with the wide windows and ventilation common to all Sobha Park City layouts.
2 BHK Floor Plan
The 2 BHK floor plan ranges from 1,000 to 1,200 sq.ft. SBA. It is the usual choice for a small family or for a couple who needs a second room for guests or a home office.
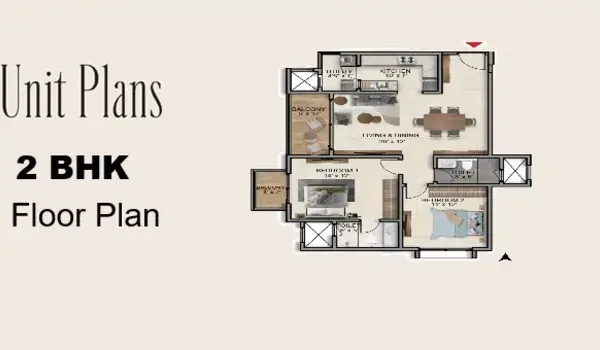
The size range gives two options inside the same configuration, so you can choose a slightly larger layout without moving up to a 3 BHK.
3 BHK Floor Plan
The 3 BHK floor plan ranges from 1,600 to 1,900 sq.ft. SBA. It gives growing families a separate room for each child or for parents who live with them.
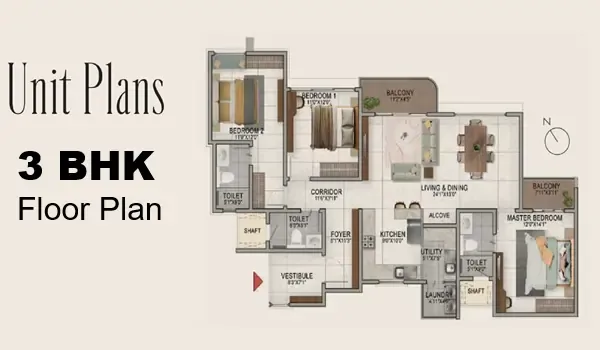
At this size the plan has space for a proper living and dining zone, a kitchen with its utility points and bedrooms that do not compete for the same wall.
4 BHK Floor Plan
The 4 BHK floor plan is the largest home in the township, at 2,400 to 2,500 sq.ft. SBA. It is meant for large or multi-generation households that want every member to have a room.
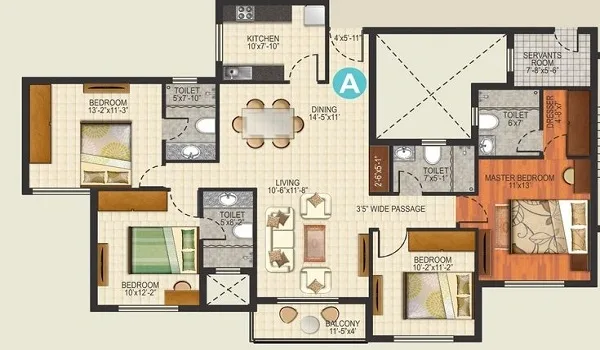
Ask for the 4 BHK drawing if you plan to work from home, host guests often or live with extended family, since the extra rooms change how the whole apartment is used.
Typical Floor Plan and Tower Planning
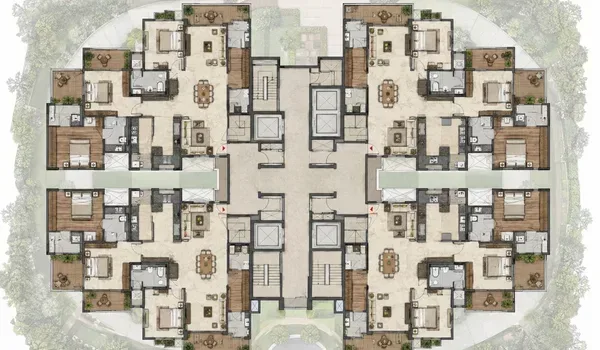
The typical floor plan and tower planning at Sobha Park City spread the homes across 12 residential towers (blocks) with 24 wings. Each tower is planned as 3B + G + 42 floors, which means three basement levels, a ground level and 42 floors above it. Across 50 acres the township holds 4,000+ units.
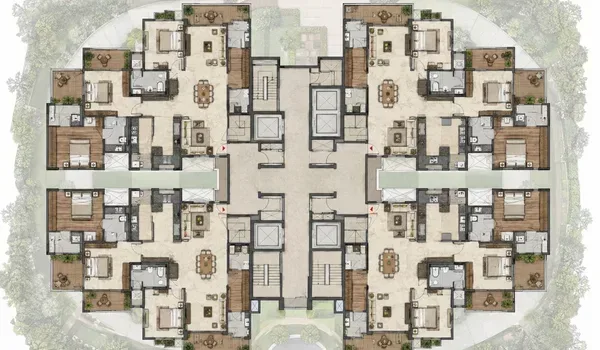
- 12 towers: residential blocks spread across the township.
- 24 wings: each tower is divided into wings, so a limited number of homes share each floor.
- 3B + G + 42: three basements, a ground level and 42 residential floors.
- Parking: dedicated parking with EV-charging provisions.
The typical floor plan shows how apartments are arranged around the core of a wing on a single level.
Interior Specifications That Shape the Layouts
Interior specifications shape how each layout feels to live in. A floor plan only tells part of the story. These specifications decide how the rooms look and feel:
- Planning: smartly planned, well-ventilated layouts with wide windows for natural light.
- Entrance: Vaastu-compliant entries with a premium timber or wood-frame main door and a laminated shutter.
- Living, dining and foyer: premium vitrified tiles.
- Bedrooms and kitchen: vitrified tiles.
- Balconies and toilets: anti-skid ceramic tiles.
- Windows: UPVC window and balcony-door frames with clear glass and mosquito-mesh provision.
- Kitchen: granite counters, with points for a washing machine and a dishwasher.
How to Choose the Right Configuration
Choosing the right configuration starts with who will live in the home, then how you use space during the day.
- 1 BHK (721 sq.ft. SBA): one or two people, or a first home with a lower budget.
- 2 BHK (1,000 to 1,200 sq.ft. SBA): a small family or a couple with a guest room or home office.
- 3 BHK (1,600 to 1,900 sq.ft. SBA): a growing family, or parents living with you.
- 4 BHK (2,400 to 2,500 sq.ft. SBA): large or multi-generation households.
Think about the next five to ten years, not only today. If a child is on the way or parents may move in, the next size up often costs less than moving later. Possession is planned for December 2031, and the pre-launch opened in November 2026. RERA registration is awaited.
Frequently Asked Questions
1. Which configurations are available at Sobha Park City?
Sobha Park City offers 1, 2, 3 and 4 BHK apartments. SBA runs from 721 sq.ft. for the 1 BHK to 2,500 sq.ft. for the largest 4 BHK.
2. What is the SBA of each BHK type?
The 1 BHK is 721 sq.ft. SBA, the 2 BHK is 1,000 to 1,200 sq.ft. SBA, the 3 BHK is 1,600 to 1,900 sq.ft. SBA and the 4 BHK is 2,400 to 2,500 sq.ft. SBA.
3. How many towers and floors are there?
The township has 12 residential towers with 24 wings, and each tower is planned as 3B + G + 42 floors. The total is 4,000+ units across 50 acres.
4. Are the layouts well ventilated?
Yes. The apartments are planned as smartly designed, well-ventilated layouts with wide windows that bring in natural light.
5. Are the homes Vaastu compliant?
The specifications list Vaastu-compliant entries for the apartments, with a premium timber or wood-frame main door and a laminated shutter.
6. Which BHK should I choose?
Pick the configuration by household size and daily use. A 1 BHK suits one or two people, a 2 BHK suits small families, a 3 BHK suits growing families and a 4 BHK suits larger or multi-generation households.
7. What is the starting price of the apartments?
Apartments at Sobha Park City start from ₹1.10 Cr onwards. Use the Price buttons on this page to request pricing for the BHK type you prefer.
8. When will the apartments be ready?
The pre-launch opened in November 2026 and the launch is planned for December 2026. Completion is planned for November 2031 and possession for December 2031. RERA registration is awaited.