Sobha Park City Gallery
Sobha Park City Gallery brings together views of the towers, the entrance, the clubhouse and sports areas, two interiors and the floor plans of an integrated residential township by Sobha Limited on Hennur Main Road, North Bangalore.
The township covers 50 acres and plans 4,000+ units in 12 residential towers with 24 wings, rising to 3 basements, a ground floor and 42 floors. Pictures help you judge scale and mood before you visit, which matters at the pre-launch stage. The pre-launch opened in November 2026 and the launch is planned for December 2026.
The images below are grouped by what they help you judge: the towers and the setting, the amenities, the interiors and the apartment layouts.
The Gallery Includes
The gallery includes four groups of images:
- Exterior and Township: aerial views, close views of the towers, the entrance portal and a garden pavilion.
- Amenities: the pool deck, clubhouse, gymnasium, sports courts, children's play area and gardens.
- Interiors: a living room and a master bedroom.
- Floor Plans: one drawing each for the 1, 2, 3 and 4 BHK apartments.
Exterior and Township
Exterior and township images cover the towers, the entrance and the landscaped grounds of Sobha Park City. The township plans 12 residential towers, and approximately 80% of the land is kept as open space with 1,000+ native trees. The first three images are wide banners, followed by six closer views.
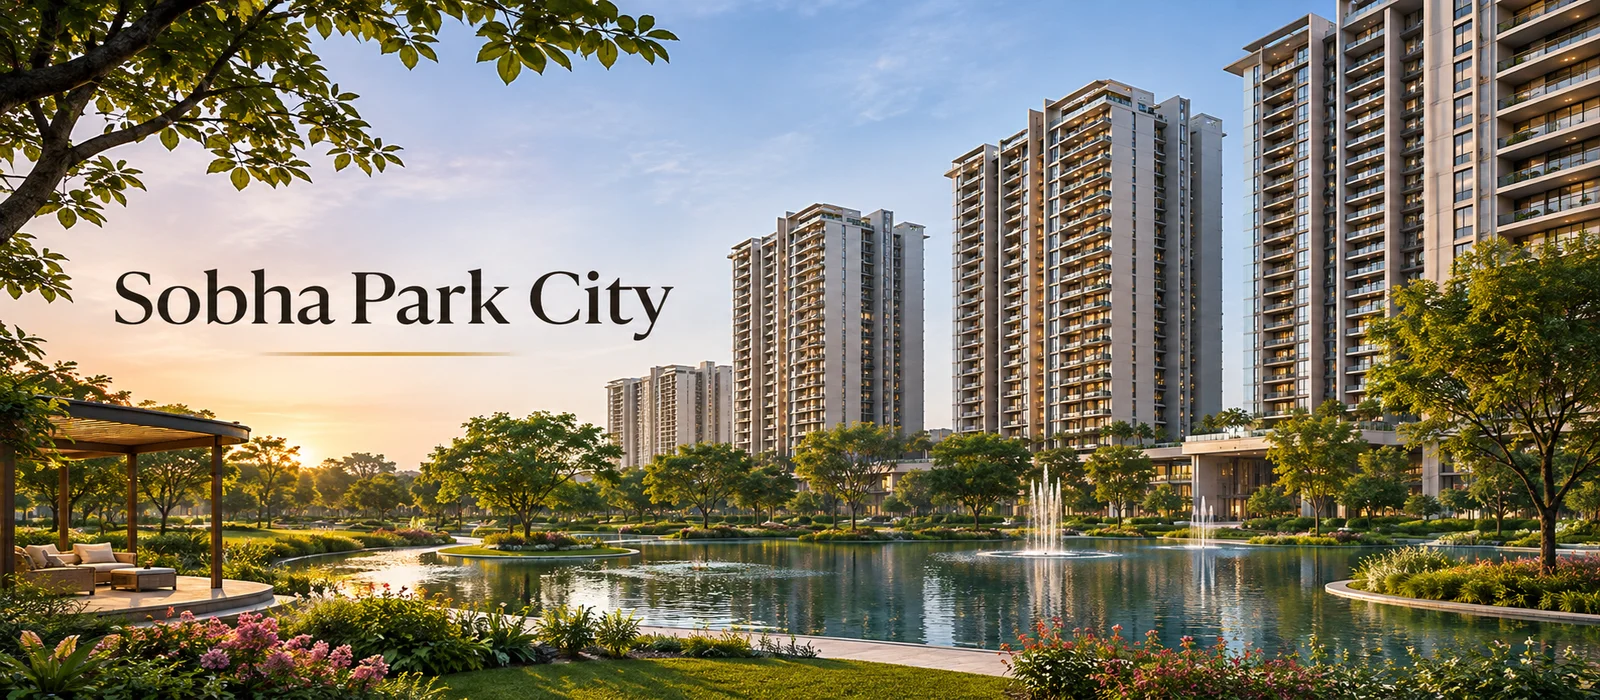
Sobha Park City Exterior Towers
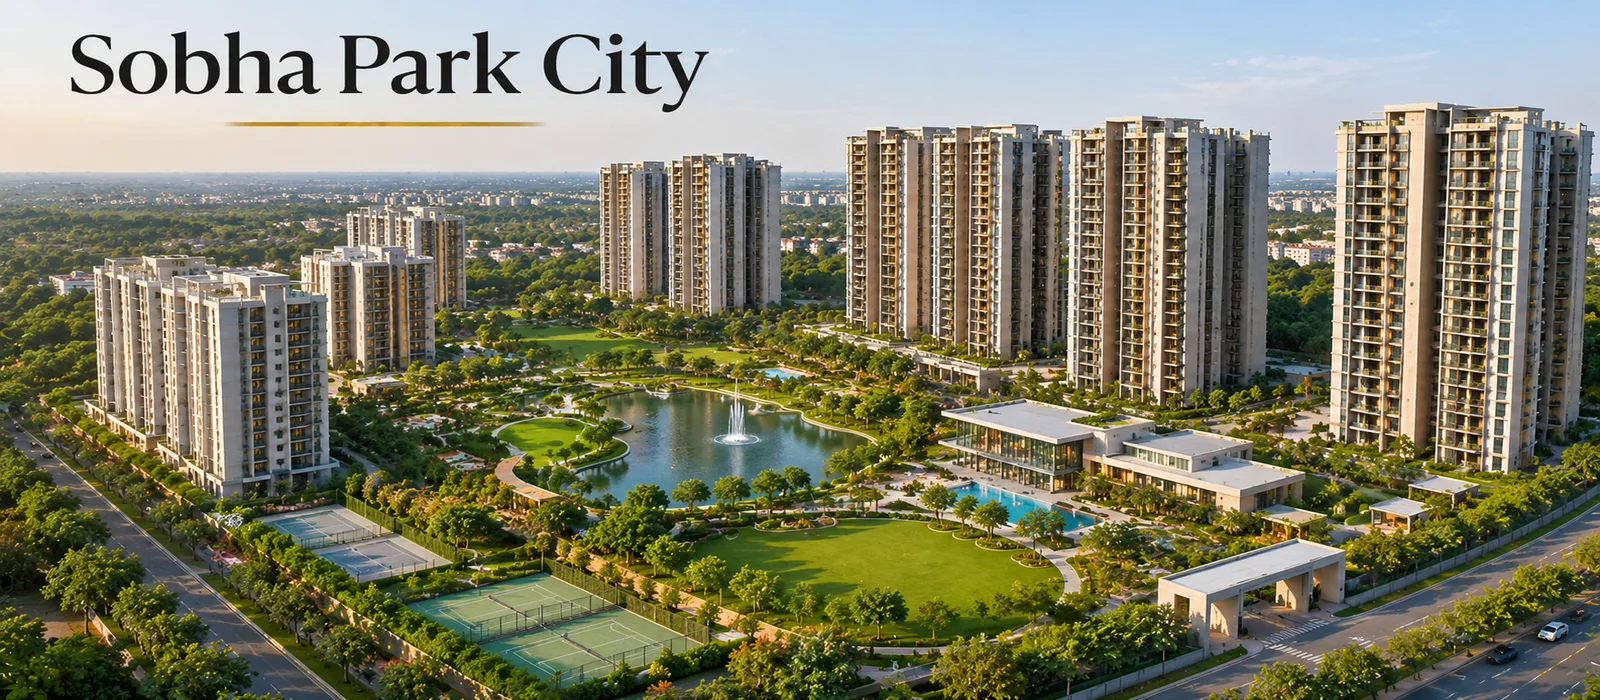
Sobha Park City Aerial Panorama
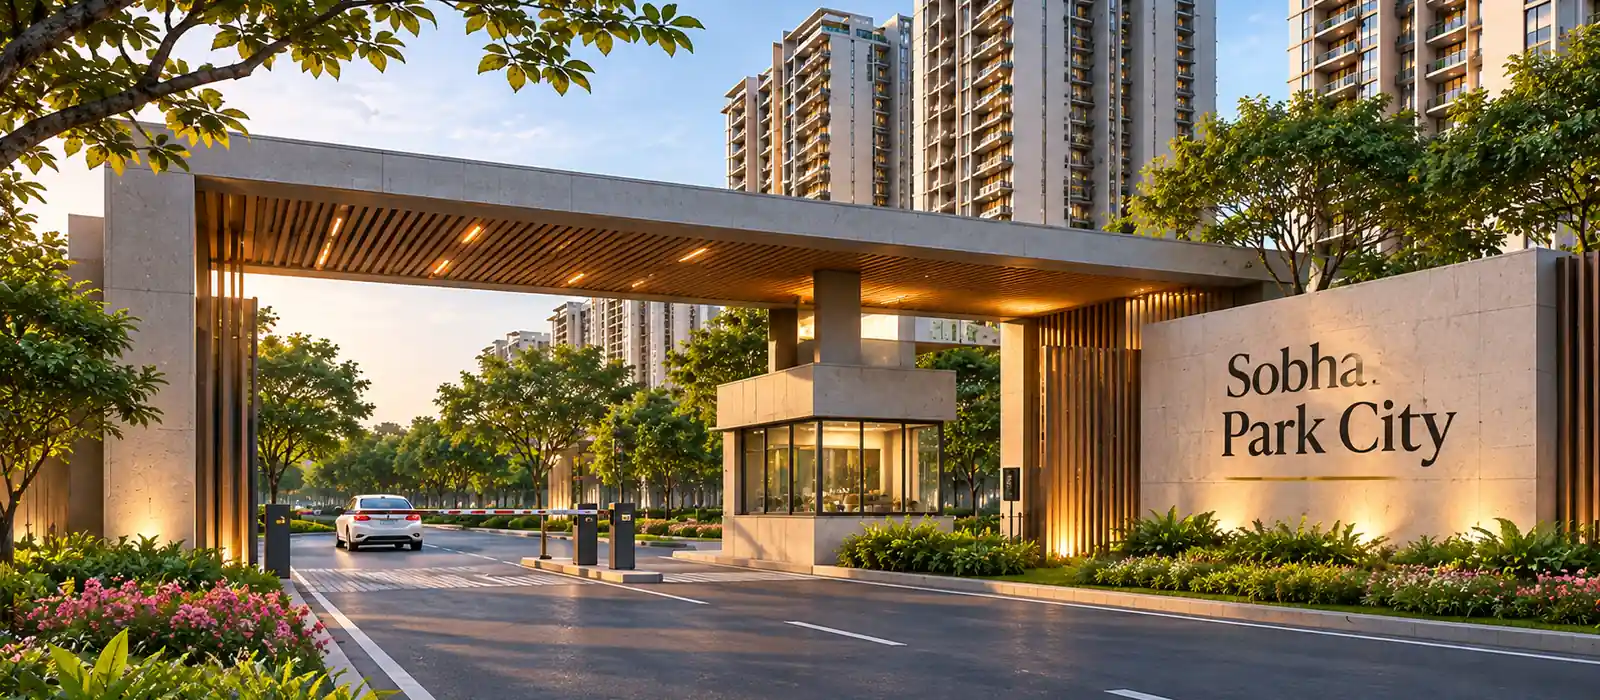
Sobha Park City Entrance Portal
Sobha Park City Towers From Above
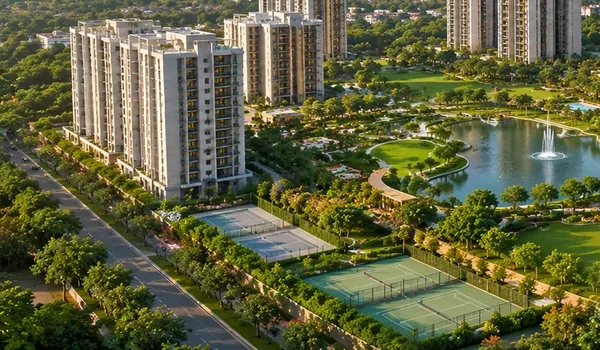
Sobha Park City Tower Layout
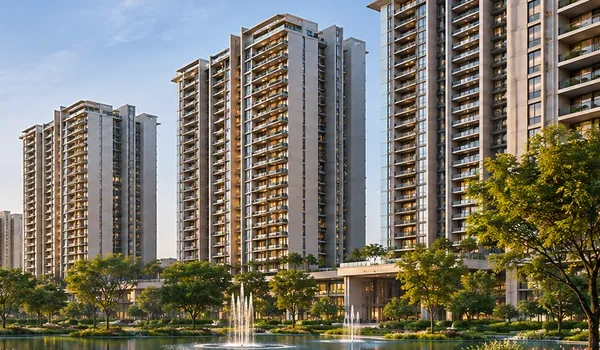
Sobha Park City Apartment Towers
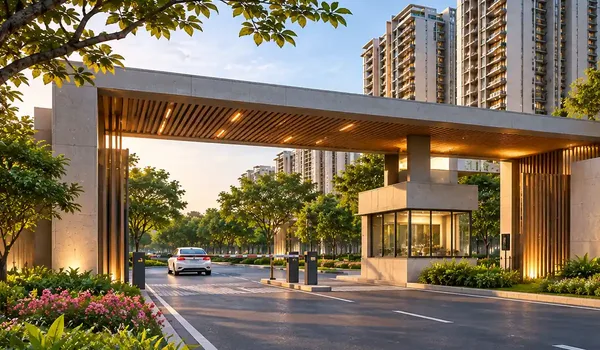
Sobha Park City Arrival
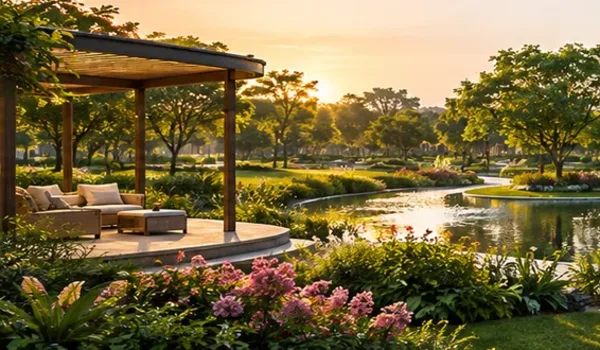
Sobha Park City Garden Pavilion
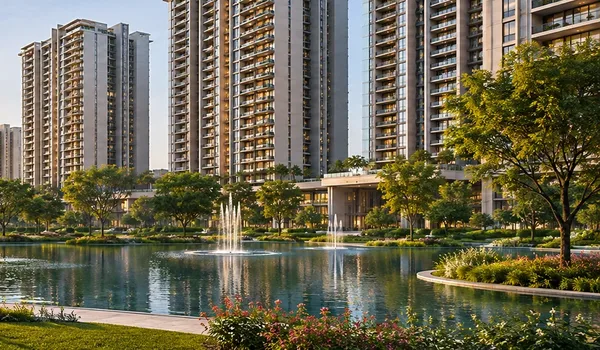
Sobha Park City Greenery
Amenities
Amenities in the gallery cover the clubhouse, pool, gym, sports courts, play areas and gardens. The grand clubhouse measures 25,000+ sq.ft. and anchors the amenity plan. The amenity plan also includes the swimming pool, a gymnasium, courts and play spaces.
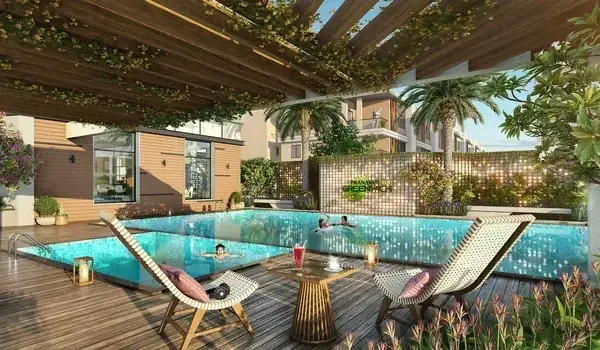
Sobha Park City Swimming Pool
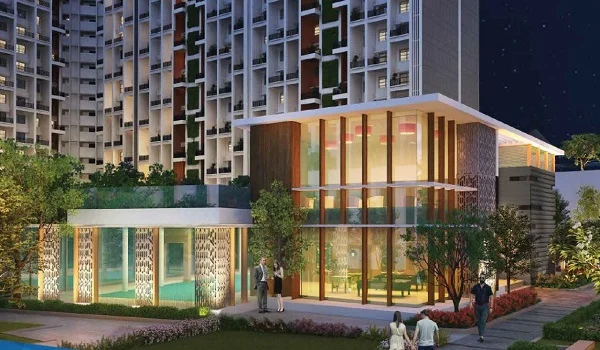
Sobha Park City Clubhouse View

Sobha Park City Gym
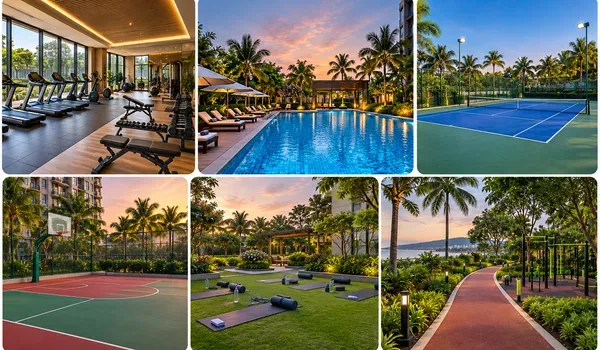
Sobha Park City Sports Courts
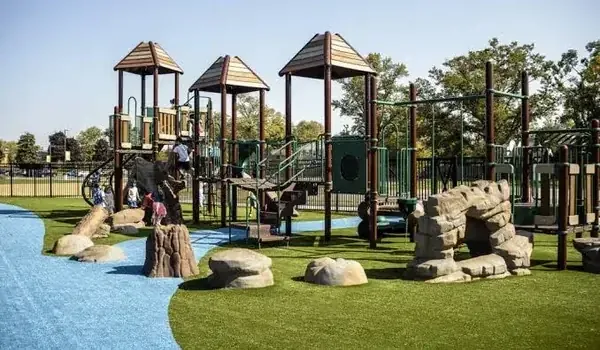
Sobha Park City Kids Play Zone
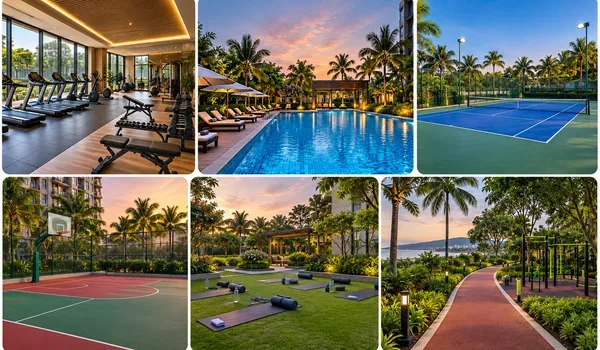
Sobha Park City Amenities Collage

Sobha Park City Fitness Corner
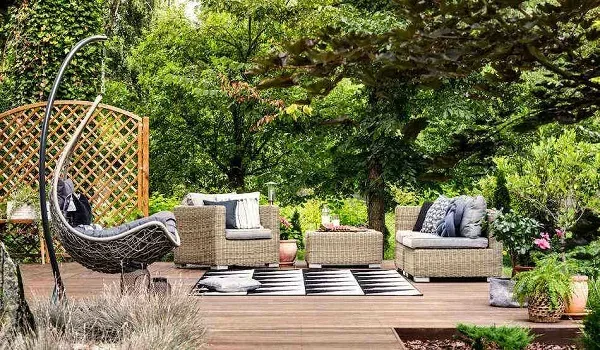
Sobha Park City Garden Seating
Sobha Park City Garden Corner
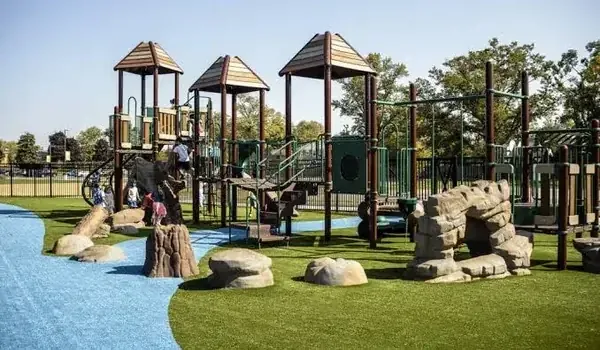
Sobha Park City Play Structure
- Sports and fitness: gymnasium, jogging track, tennis courts, badminton, squash and futsal courts, cricket nets, bowling alley and skating rink.
- Wellness: swimming pool, indoor heated pool, luxury spa and a yoga pavilion.
- Family: children's play area, crèche and a senior citizens' zone.
Interiors
Interiors appear in two views: a living room and a master bedroom. Layouts are well ventilated, with wide windows for natural light.
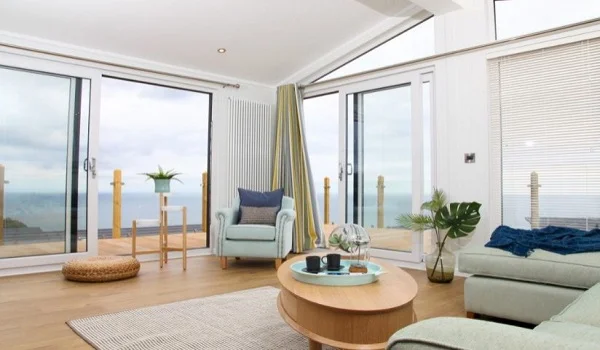
Sobha Park City Living Room
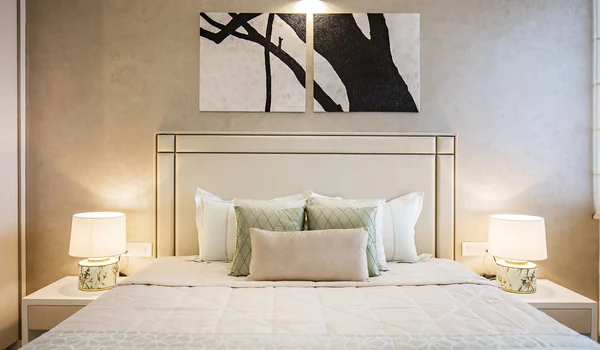
Sobha Park City Master Bedroom
Floor Plans
Floor plans in the gallery cover four apartment sizes: 1 BHK at 721 sq.ft. SBA, 2 BHK at 1,000 to 1,200 sq.ft. SBA, 3 BHK at 1,600 to 1,900 sq.ft. SBA and 4 BHK at 2,400 to 2,500 sq.ft. SBA. Each drawing below shows how rooms are arranged.
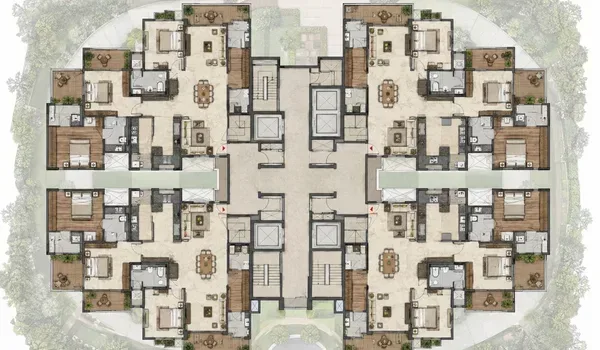
Sobha Park City 1 BHK Layout
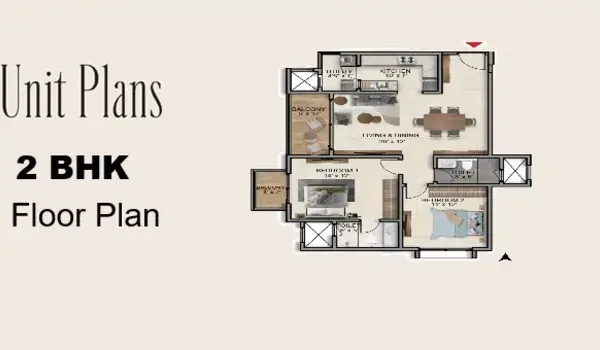
Sobha Park City 2 BHK Layout
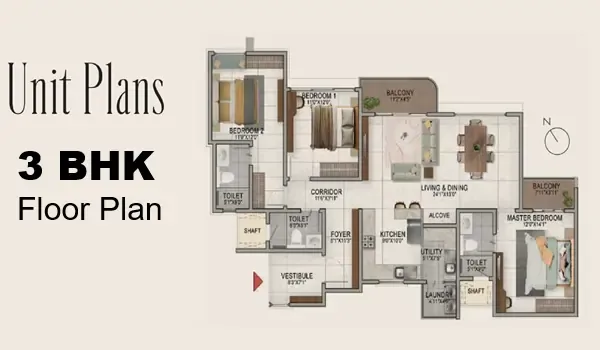
Sobha Park City 3 BHK Layout
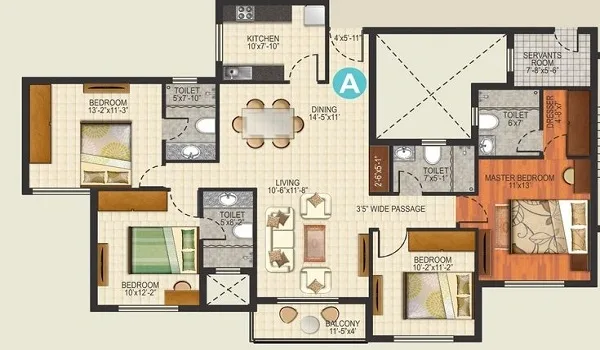
Sobha Park City 4 BHK Layout
Project at a Glance
Sobha Park City at a glance is summarised in the table below.
| Detail | Information |
|---|---|
| Developer | Sobha Limited |
| Type | Integrated Residential Township |
| Location | Hennur Main Road, North Bangalore |
| Land area | 50 acres |
| Units | 4,000+ |
| Towers | 12 residential towers, 24 wings, 3B + G + 42 floors |
| Configurations | 1, 2, 3 and 4 BHK apartments |
| Size range | 721 to 2,500 sq.ft. SBA |
| Starting price | ₹1.10 Cr onwards |
| Pre-launch | Opened in November 2026 |
| Launch | December 2026 |
| Completion and possession | November 2031 and December 2031 |
| RERA | Awaited |
How to Use the Gallery
Using the gallery well means reading the pictures for mood and scale, then using them to ask sharper questions on your visit.
- Match towers to the plan: find the tower position on the master plan and check how it faces the open spaces.
- Match apartments to the drawings: pick a floor plan, then look at the interiors to picture the rooms.
- Check the location: the Hennur Main Road Metro Station is 2 km away, and the metro link is part of what makes the setting practical.
How to Request More Visuals
Requesting more visuals is simple: if you want to see a particular area, send an enquiry and mention it. Useful requests include:
- The latest master plan
- The clubhouse, swimming pool and sports courts
- A particular BHK floor plan
- The entrance and the landscaped grounds
After you have seen the visuals, use the enquiry form to plan a site visit.
Frequently Asked Questions
1. What does the Sobha Park City gallery show?
The gallery groups images into the exterior and township, the amenities, two interiors and the 1, 2, 3 and 4 BHK floor plans.
2. Are there pictures of the towers?
Yes. The exterior group has aerial views of the towers, a close view of the high-rise blocks and the entrance portal with the towers behind it. The township has 12 residential towers with 24 wings.
3. Which amenities can I see in the gallery?
You can see the swimming pool deck, the clubhouse, the gymnasium, sports courts, the children's play area, garden seating and landscaped gardens.
4. Does the gallery include floor plans?
Yes. It carries one floor plan drawing each for the 1, 2, 3 and 4 BHK apartments. The sizes range from 721 sq.ft. SBA for 1 BHK to 2,400 to 2,500 sq.ft. SBA for 4 BHK.
5. Are interior photos available?
The gallery has a living room view and a master bedroom view.
6. How large is the township shown in the gallery?
The township spreads across 50 acres with 4,000+ units, and approximately 80% of the land is open space.
7. Can I ask for more visuals of the project?
Yes. Use the enquiry form and say what you would like to see, such as the clubhouse, a particular floor plan or the master plan.
8. What is the current status of the project?
The project is in pre-launch. The pre-launch opened in November 2026, the launch is planned for December 2026 and the RERA number is awaited.