Sobha Park City Specifications
Sobha Park City Specifications cover the structure, finishes, fittings, services and safety features planned for the 1, 2, 3 and 4 BHK apartments by Sobha Limited on Hennur Main Road, North Bangalore.
A specification list is the most honest way to compare homes. Layout drawings tell you where the rooms are, while specifications tell you what the floor, the walls, the doors and the wiring are made of. The township spreads over 50 acres with 12 residential towers, 24 wings and 4,000+ units, rising to 3B + G + 42 floors, so the structural and service choices below apply to high-rise living.
The pre-launch opened in November 2026 and the launch is planned for December 2026. Completion is planned for November 2031 and possession for December 2031. Use the tables as a checklist when you visit.
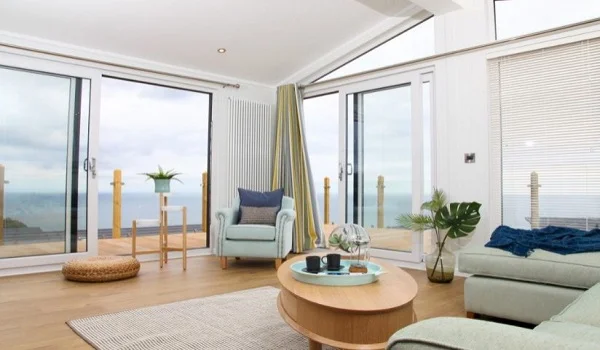
Structure
The structure of Sobha Park City comes first, because it carries the whole building. The towers are high-rise residential construction with premium-quality construction and finishes. Earthquake resistance is built into the frame itself rather than added later.
| Element | Specification |
|---|---|
| Construction | High-rise residential construction with premium-quality construction and finishes |
| Frame | RCC framed structure |
| Seismic design | Earthquake-resistant shear-wall configuration |
What it means for you: A shear-wall configuration stiffens a tall building against sideways forces, which is why it is the sort of detail worth asking about for a 42-floor tower.
Layout and Design
The layout and design of the apartments keep rooms bright and breathable, with the community planned around shared spaces.
| Element | Specification |
|---|---|
| Apartment layouts | Smartly planned, well-ventilated layouts |
| Natural light | Wide windows for natural light |
| Planning approach | Community-centric planning |
Doors and Windows
Doors and windows at Sobha Park City combine a premium timber-frame main door, Vaastu-compliant entries and UPVC frames with a mosquito-mesh provision.
| Element | Specification |
|---|---|
| Main door | Premium timber or wood-frame door with a laminated shutter |
| Entries | Vaastu-compliant entries |
| Internal doors | Wooden frames with flush or engineered shutters |
| Windows and balcony doors | UPVC frames with clear glass and mosquito-mesh provision |
What it means for you: UPVC frames with a mosquito-mesh provision let you keep windows open for ventilation without letting insects in.
Flooring and Walls
Flooring and walls change by room: the best tiles go where guests sit, and grip is the priority where floors get wet.
| Area | Specification |
|---|---|
| Living, dining and foyer | Premium vitrified tiles |
| Other bedrooms and kitchen | Vitrified tiles |
| Balconies and toilets | Anti-skid ceramic tiles |
| Internal walls | Smooth acrylic emulsion over putty |
Kitchen and Utility
The kitchen and utility specifications are built around the appliances most families use daily, with provisions so that you do not have to break a wall later.
| Element | Specification |
|---|---|
| Counters | Granite counters |
| Dado | Ceramic or vitrified dado up to 2 ft above the counter |
| Water and gas provisions | RO water purifier, piped gas and hot-water lines |
| Appliance points | Dedicated washing-machine and dishwasher points |
Bathrooms
Bathrooms at Sobha Park City feature countertop washbasins, premium chrome-plated fittings and false ceilings.
| Element | Specification |
|---|---|
| Sanitary ware | High-quality sanitary ware with countertop washbasins |
| Fittings | Premium chrome-plated fittings |
| Ceiling | False ceilings |
| Provisions | Electrical and plumbing provisions for geysers and exhaust fans in all toilets |
Electrical, Power and Water
Electrical, power and water services are the part you rarely see and always use. Wiring is concealed, and the backup covers the lifts as well as the common areas.
| Element | Specification |
|---|---|
| Wiring | Concealed copper wiring with premium modular switches |
| Data points | Pre-wired TV, telephone and data points in the living room and bedrooms |
| Power backup | 100% DG power backup (24/7) for common areas, elevators and essential apartment points |
| Water supply | 24/7 water supply |
What it means for you: Pre-wired data points save you from running cables across finished walls when you set up the television or a work-from-home desk.
Parking, Security and Smart Home
Parking, security and smart home features cover dedicated parking with EV-charging provisions, video door phones and 24/7 manned security with CCTV.
| Element | Specification |
|---|---|
| Parking | Dedicated parking |
| Electric vehicles | EV-charging provisions in parking |
| Access | Video door phone or intercom in every unit |
| Security | 24/7 manned security |
| Surveillance | CCTV surveillance |
What it means for you: A video door phone in every unit lets you see a visitor before you open the door.
Eco and Sustainability
Eco and sustainability features start with greenery: approximately 80% open space and 1,000+ native trees are part of the plan. The utilities follow the same thinking.
| Element | Specification |
|---|---|
| Water conservation | Rainwater harvesting |
| Sewage | STP (sewage treatment plant) |
| Waste | Organic waste converters |
| Greenery | Native tree planting |
Common Facilities
| Element | Specification |
|---|---|
| Clubhouse | Clubhouse and recreational facilities |
| Open areas | Landscaped open spaces |
Common facilities include the clubhouse, recreational facilities and landscaped open spaces.
How to Use These Specifications
Using these specifications works best alongside the floor plans. Start with the floor plans to choose between 721 sq.ft. SBA for a 1 BHK and 2,400 to 2,500 sq.ft. SBA for a 4 BHK. Then read this list room by room, and compare it with any other project you are considering, item by item.
- Structure and safety: confirm the RCC frame, the shear-wall design and the security systems.
- Daily use: look at the kitchen counters and provisions, the bathroom fittings and the balcony and toilet flooring.
- Services: check the DG backup coverage, the water supply and the EV-charging provisions in parking.
The starting price is ₹1.10 Cr onwards. The RERA number is awaited, so verify it once it is issued.
Frequently Asked Questions
1. What kind of structure do the towers have?
The towers use high-rise residential construction with an RCC framed structure and an earthquake-resistant shear-wall configuration.
2. What flooring is planned inside the apartments?
Premium vitrified tiles in the living, dining and foyer, vitrified tiles in the other bedrooms and kitchen, and anti-skid ceramic tiles in the balconies and toilets.
3. What is planned for the kitchen?
The kitchen has granite counters, a ceramic or vitrified dado up to 2 ft above the counter, and provisions for an RO water purifier, piped gas and hot-water lines. Dedicated washing-machine and dishwasher points are included.
4. What windows and doors are specified?
The main door is a premium timber or wood-frame door with a laminated shutter, and internal doors have wooden frames with flush or engineered shutters. Windows and balcony doors use UPVC frames with clear glass and a mosquito-mesh provision.
5. How is power backup handled?
The specifications list 100% DG power backup, available 24/7, for common areas, elevators and essential points inside each apartment.
6. What security and smart-home features are listed?
Every unit has a video door phone or intercom, and the township has 24/7 manned security with CCTV surveillance.
7. Which eco-friendly features does the township include?
The township plans rainwater harvesting, a sewage treatment plant, organic waste converters and native tree planting.
8. Are EV-charging provisions available?
Yes. The specifications list dedicated parking with EV-charging provisions in the parking areas.